


Part F Ventilation Testing: A Practical Guide to Compliance and Building Performance
Achieving Part F Compliance First Time
As modern buildings become increasingly airtight, effective ventilation has never been more important. While airtight construction helps reduce energy loss and improve building performance, it must be balanced with adequate ventilation to provide healthy indoor environments and comply with Building Regulations.
This guide explains why Part F testing is required, what the testing process involves, how to prepare for a test, and why ventilation and airtightness must work together to create high-performing buildings.
Why is Part F Ventilation Testing Required?
The 2021 revisions to Building Regulations placed increased emphasis on airtight construction to improve energy efficiency and reduce heat loss. While this delivers clear energy benefits, it also reduces the amount of uncontrolled ventilation through the building fabric.
Without adequate ventilation, buildings can experience:
Part F testing ensures that mechanical ventilation systems are delivering the airflow rates required by Approved Document F and are functioning correctly before the building is handed over to occupants.
Since June 2022, most new dwellings require the in-situ performance of mechanical ventilation systems to be tested and the results submitted to Building Control as part of the compliance process.
The Relationship Between Part F and Part L
Part F ventilation testing and Part L air leakage testing are closely linked. Part L focuses on reducing heat loss through the building envelope by improving airtightness, while Part F ensures that buildings continue to receive sufficient fresh air through controlled ventilation systems.
A highly airtight building without effective ventilation can suffer from poor indoor air quality and moisture-related problems. Equally, excessive ventilation can undermine energy efficiency by allowing valuable heat to escape.
Together, Part L and Part F help strike the right balance between:
This balanced approach is fundamental to the performance of modern buildings.
Which Ventilation Systems Require Testing?
Part F testing applies to a range of ventilation systems commonly used in residential developments, including:

Natural Ventilation (Intermittent Extract Fans)
These systems typically consist of extract fans located within wet rooms, combined with trickle vents in windows to provide background ventilation.
Mechanical Extract Ventilation (MEV)
MEV systems continuously extract air from wet rooms through a fan unit and ductwork system.
Mechanical Ventilation with Heat Recovery (MVHR)
MVHR systems provide both supply and extract ventilation while recovering heat from outgoing air, helping maintain energy efficiency and occupant comfort.
What Does Part F Testing Involve?
The testing process varies depending on the ventilation system installed.
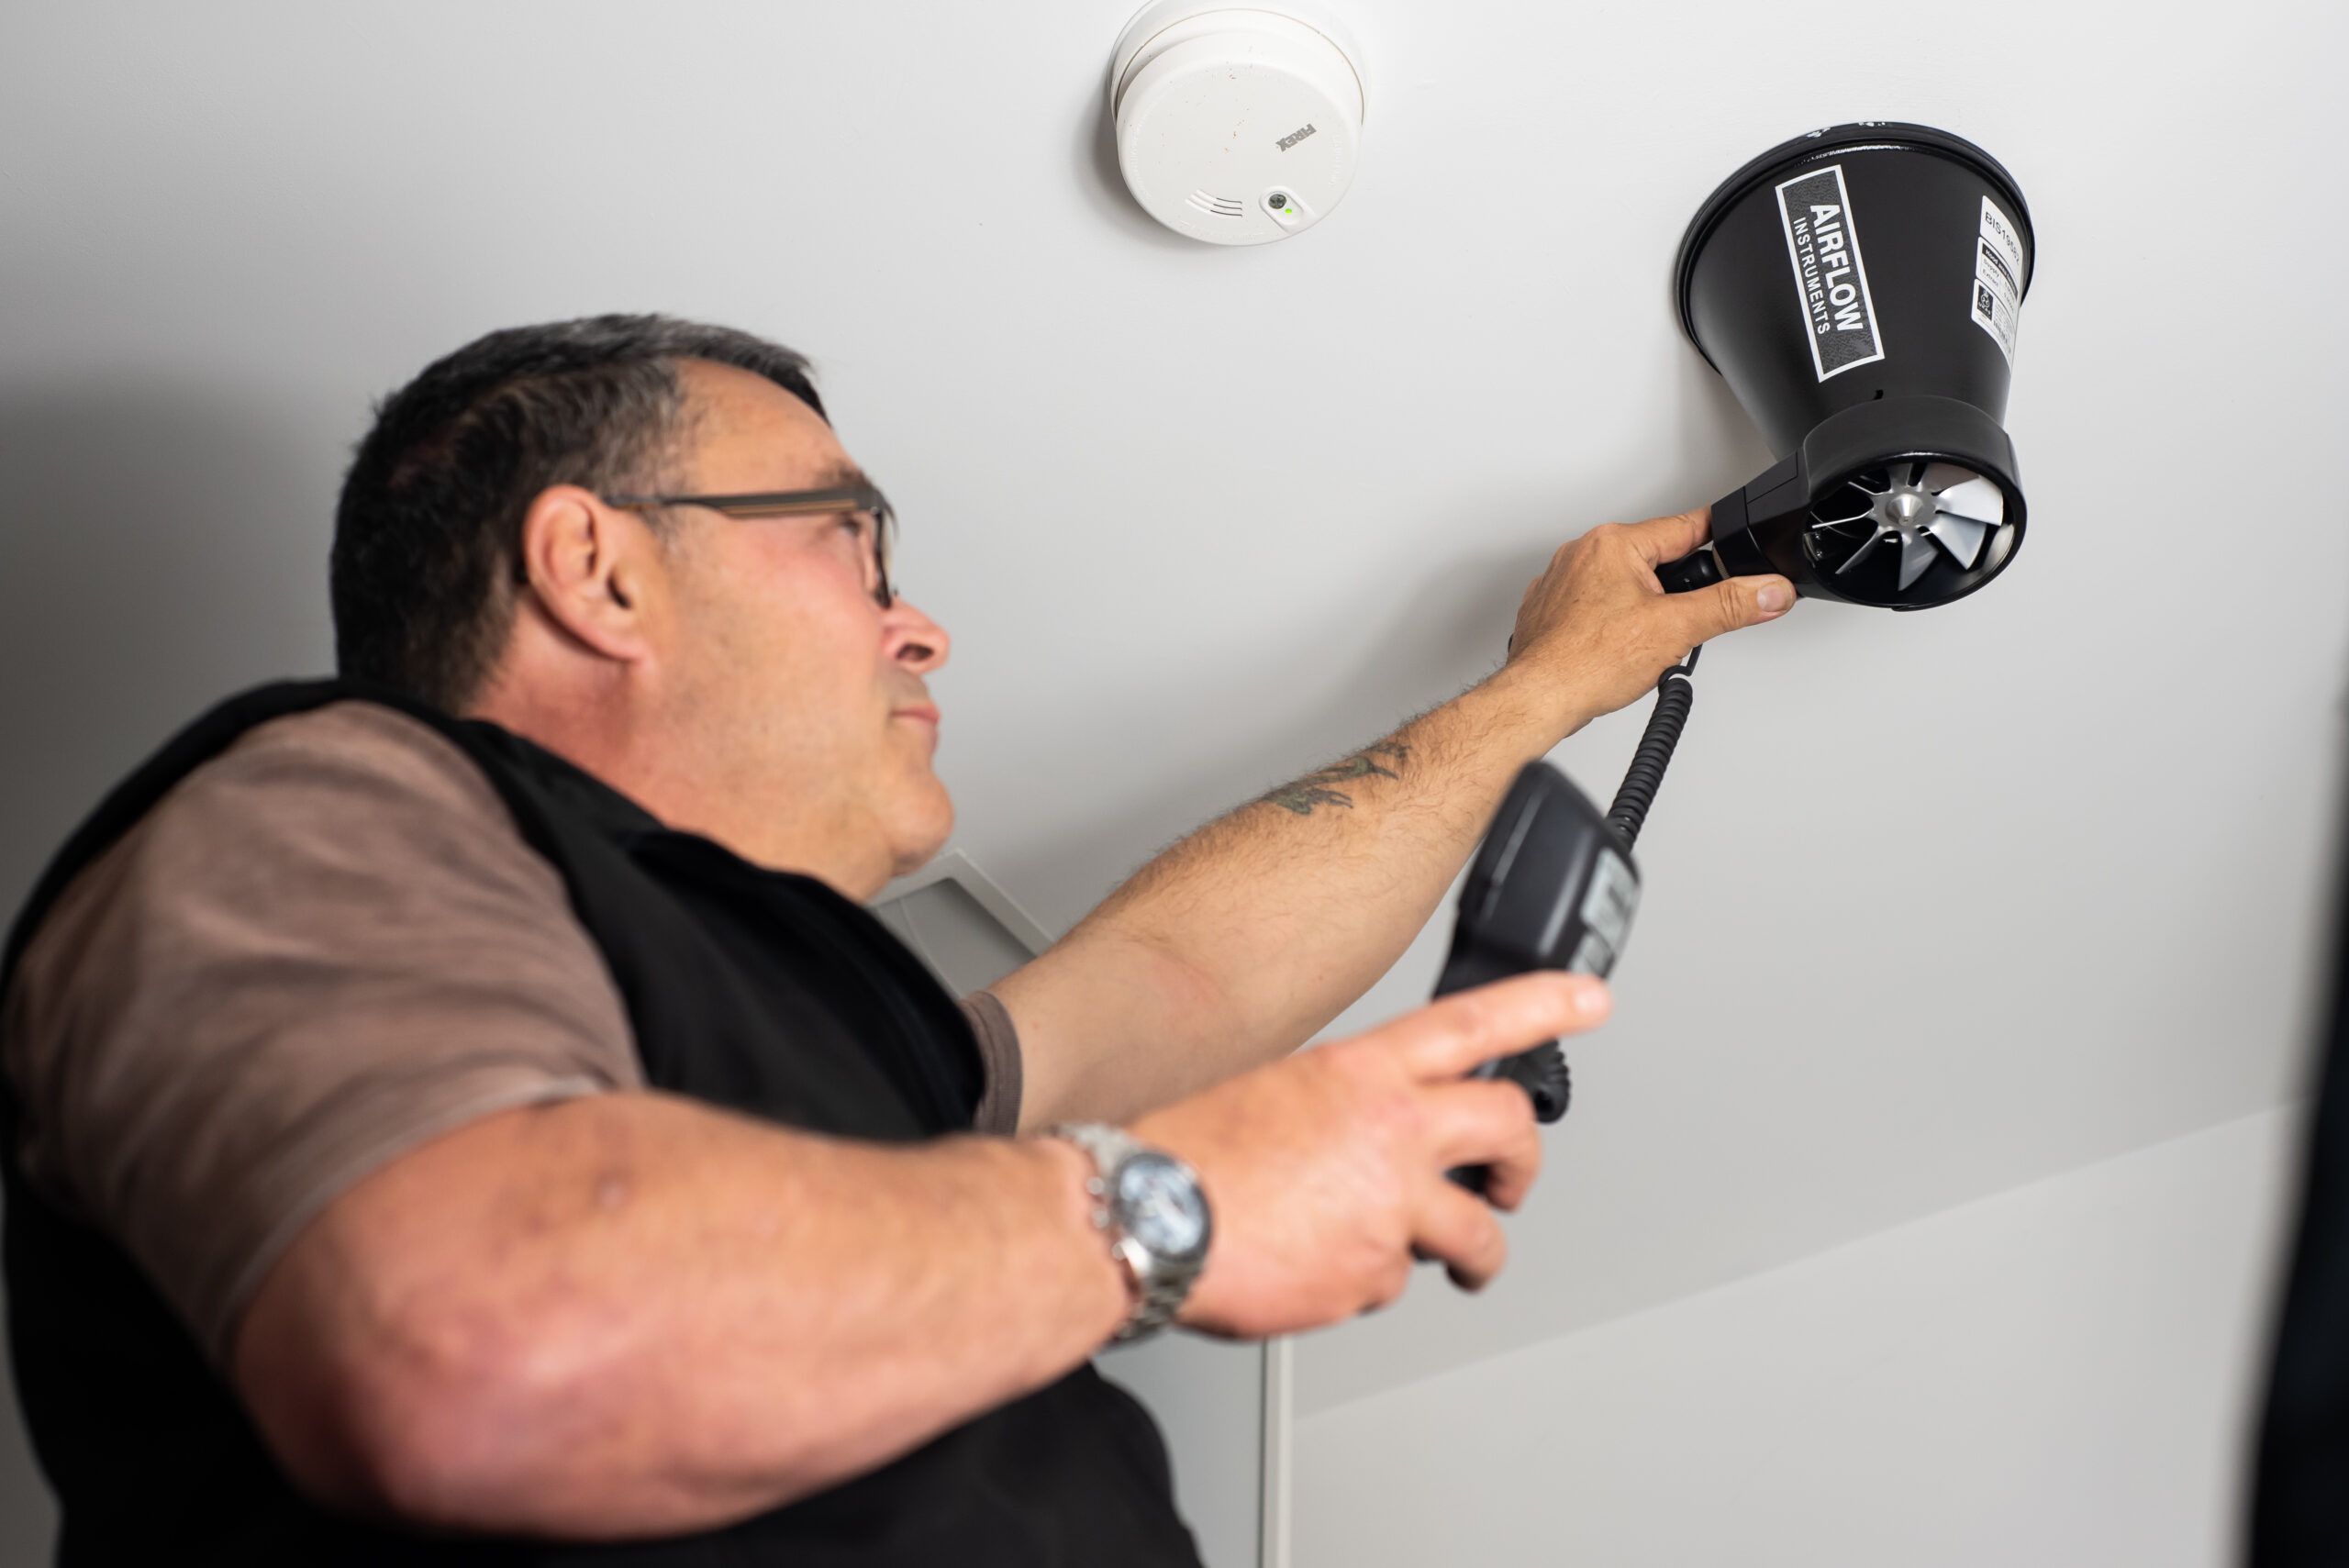
For intermittent extract and decentralised extract systems, airflow rates are measured at each extract point using specialist equipment, including an anemometer and airflow measurement cone.
For centralised MEV and MVHR systems, airflow rates are measured, adjusted and balanced to ensure that each ventilation terminal achieves its intended design performance.
Testing typically includes:
The objective is to confirm that the installed system operates efficiently and meets the performance requirements of Approved Document F.
When Should Ventilation Testing Be Carried Out?
Ventilation testing should take place once the property is substantially complete and the ventilation system is fully installed and operational.
The building does not need to be decorated or furnished, and floor finishes are generally not required. However, all components of the ventilation system must be installed, powered and accessible for testing.
For larger or more complex systems, having design information available can help streamline the testing process.
This may include:
These documents assist with commissioning and balancing activities where required.
Part F Pre-Test Checklist
Before arranging a ventilation test, it is worth carrying out a simple pre-test review to minimise the risk of delays or failed results.
General Checks
These checks help ensure adequate airflow can be achieved throughout the dwelling.
Ductwork Checks
Where flexible ductwork is used:
Poor ductwork installation is a common cause of reduced system performance.
MEV and MVHR Systems
For System 3 and System 4 installations:
These items are essential for achieving the required airflow rates.
Typical Airflow Requirements
For System 1 installations, Approved Document F requires minimum extract rates including:
Testing confirms whether the installed system can achieve these required performance levels.
Need Part F Ventilation Testing?
MES Building Solutions provides Part F ventilation testing, commissioning, balancing and compliance support for residential and commercial developments across the UK.
Whether you’re preparing for Building Control sign-off or want advice on achieving compliance first time, our experienced team can help.


